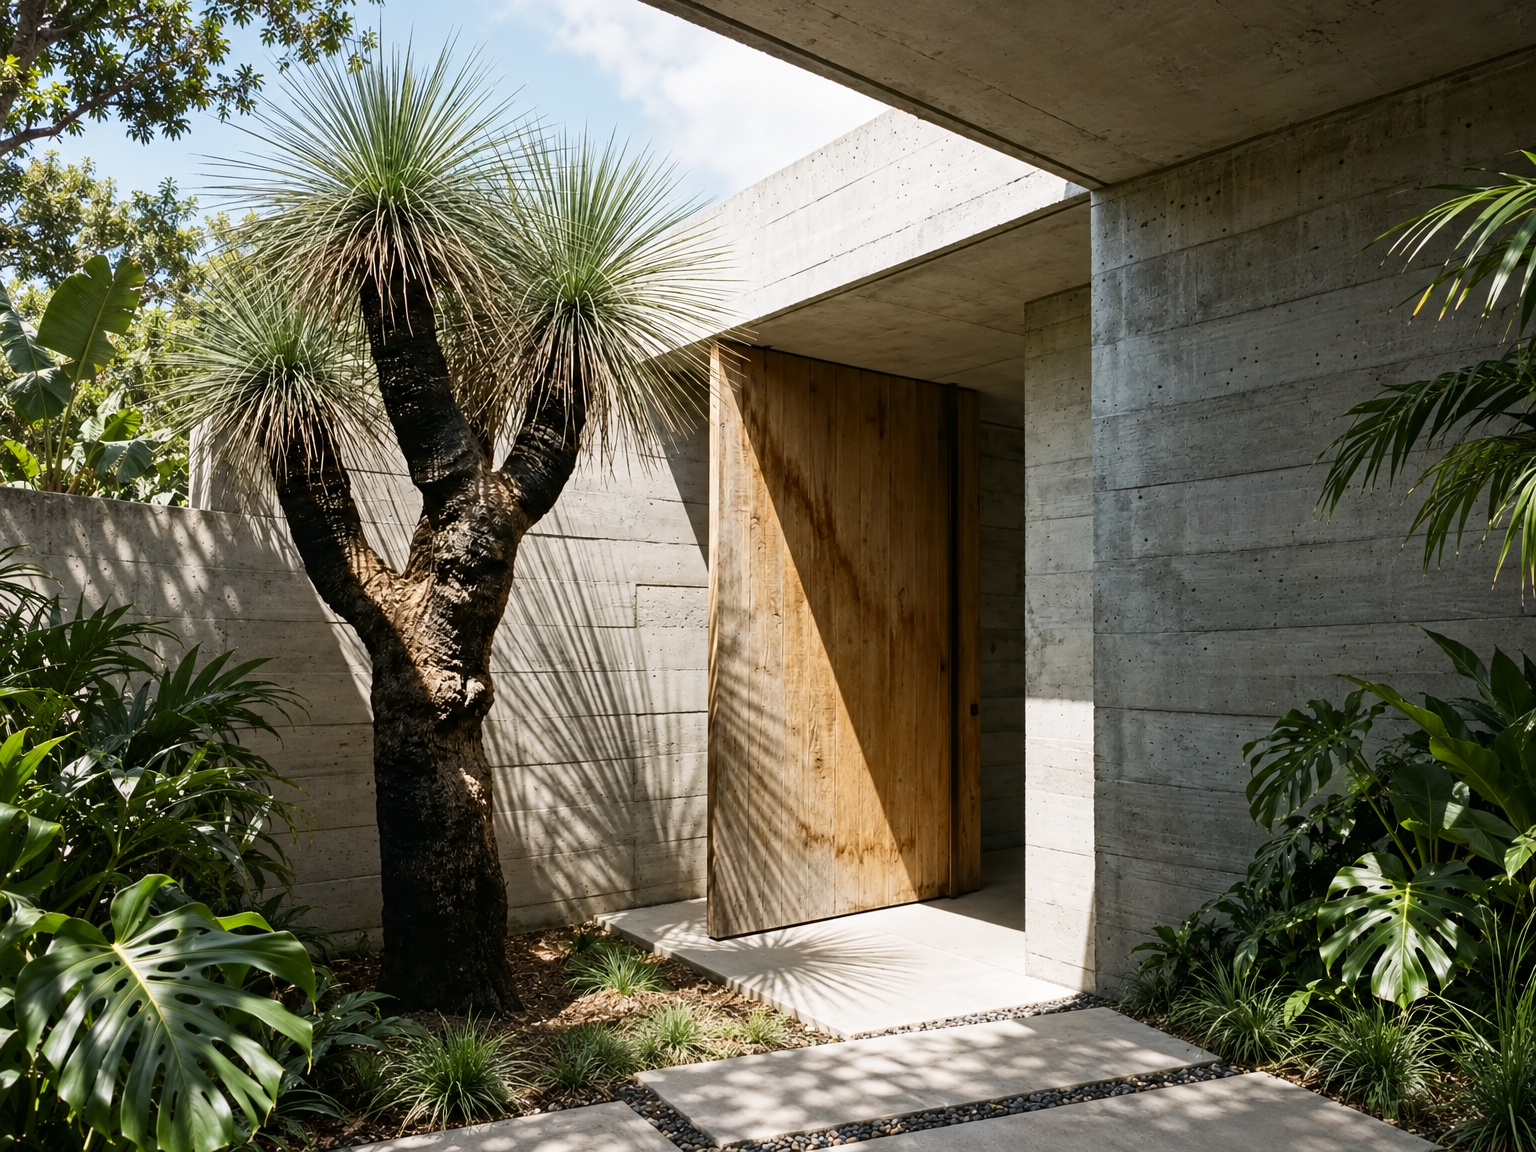
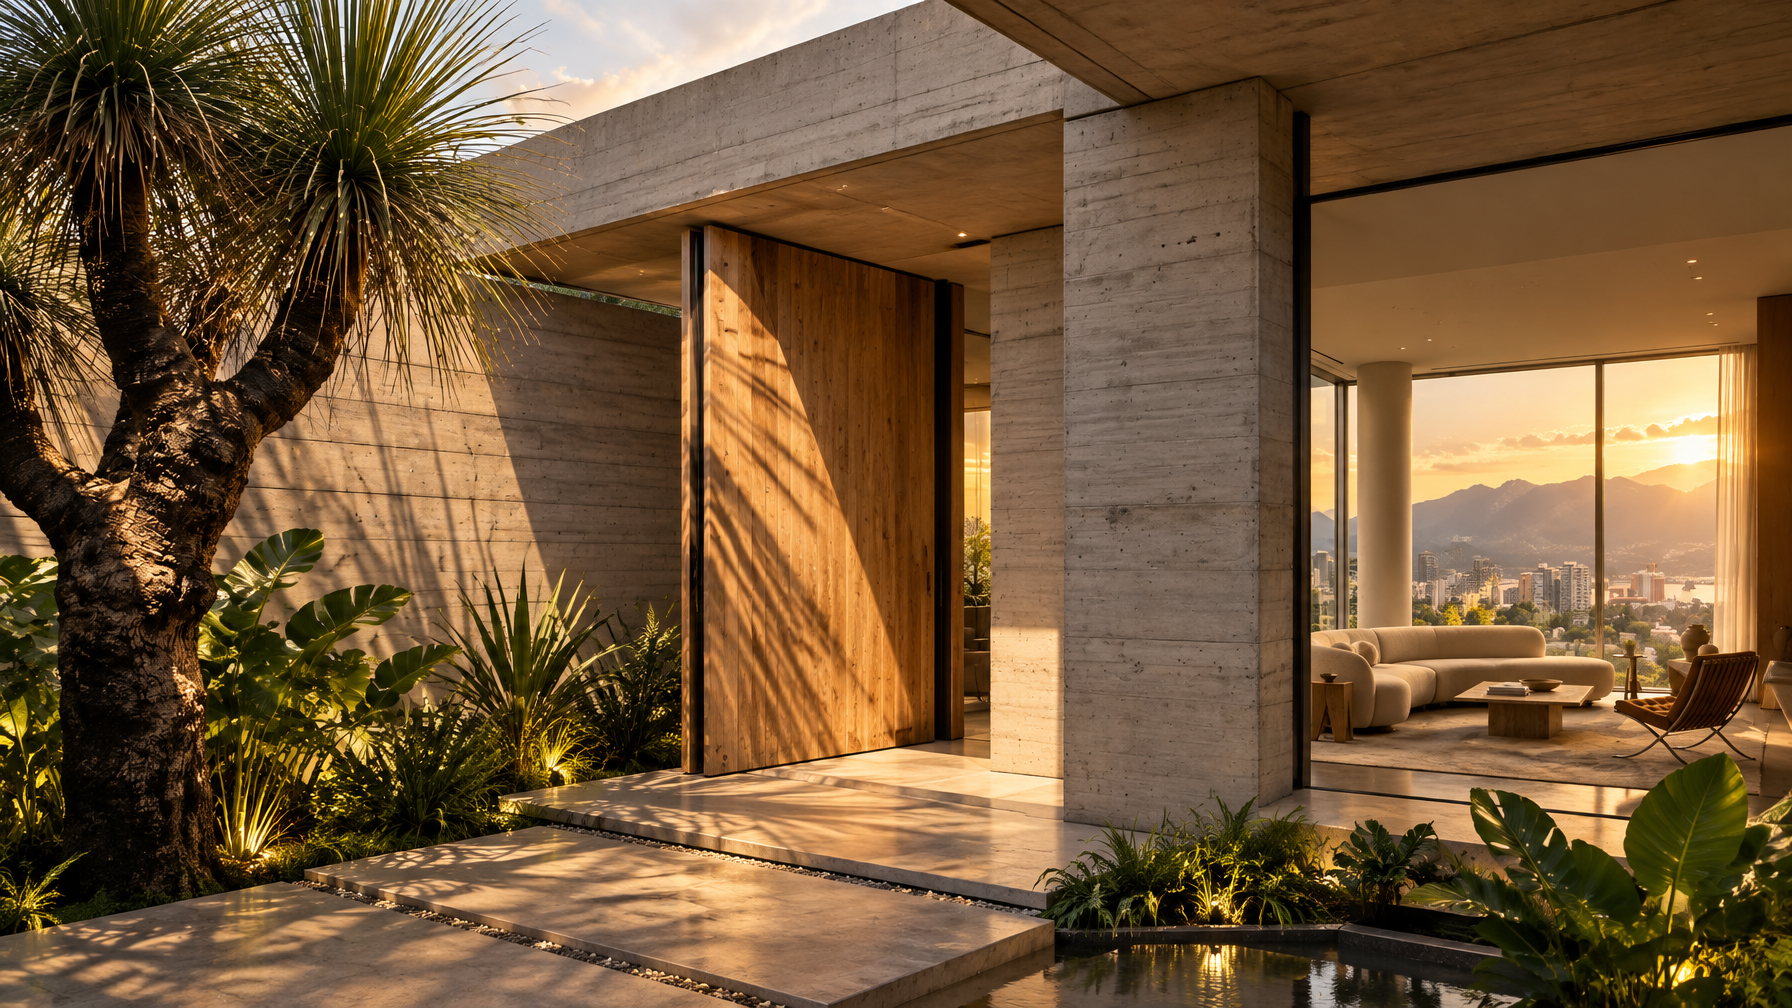
A facade reference, a room photo, or a floor plan can open up different directions for a project. With AI for architecture, you can explore those directions visually: develop an interior concept, try materials, create a rendering, or turn an idea into a presentation.
Decore brings that process together in an artificial intelligence platform for architects and interior designers. The visual workspace gives you features to create, edit, and present projects, from layout studies to 3D modeling and animations.
This guide shows how to apply AI to your creative process, connect different kinds of creation in Decore, and write prompts for facades, interiors, floor plans, and presentations.
What is AI for architecture?
AI for architecture is the application of artificial intelligence to creating and developing architectural ideas. Using text, images, sketches, floor plans, and other references, you can explore compositions, represent spaces, and produce different versions of a concept.
For architects and designers, this expands the ways to develop the same idea: a reference can guide an interior, a palette can become a mood board, and an image can lead to an animation. In Decore, these applications are part of the same visual workspace.
What you can create with AI in architecture
Artificial intelligence for architecture extends beyond rendering. It also supports the visual organization of spaces, material exploration, and the way a project is presented to the client.
| Application in Decore | Starting point | What to explore |
|---|---|---|
| Interior design and styling | A room photo or visual reference | Furniture, style, and composition |
| Layout floor plans | A drawing or reference floor plan | Spatial and furniture arrangements |
| Illustrated floor plans | A floor plan | Visual presentation of rooms and finishes |
| Interior and facade renderings | A sketch, image, or 3D model view | Materials, lighting, and atmosphere |
| Image editing and color coordination | A project image | Finishes, palettes, and localized changes |
| Mood boards | Style and material references | A visual direction for the concept |
| 3D modeling | Project references | Forms, volumes, and three-dimensional representation |
| Animations | A project image | Movement and new ways to present the idea |
You can combine these applications as the project requires. An interior concept, for example, can bring together a layout study, rendering, mood board, and presentation animation.
How to use Decore in your creative process
1. Start with a reference and an intention
Choose what you want to develop: a facade, a room, a floor plan, or a material concept. Use a photo, sketch, model image, or another reference appropriate for the Decore feature.
Describe the direction you want to explore. It could be a contemporary Brazilian interior, a concrete and wood facade, or a warmer palette for an existing space. That intention connects the next creations.
2. Explore interior design and styling concepts
A room photo lets you investigate different combinations of furniture, finishes, lighting, and accessories. You can develop an overall direction or work on one aspect, such as the relationship between the sofa, rug, and armchairs.
A before-and-after comparison presents that transformation directly: the reference space and the AI-generated visual concept.
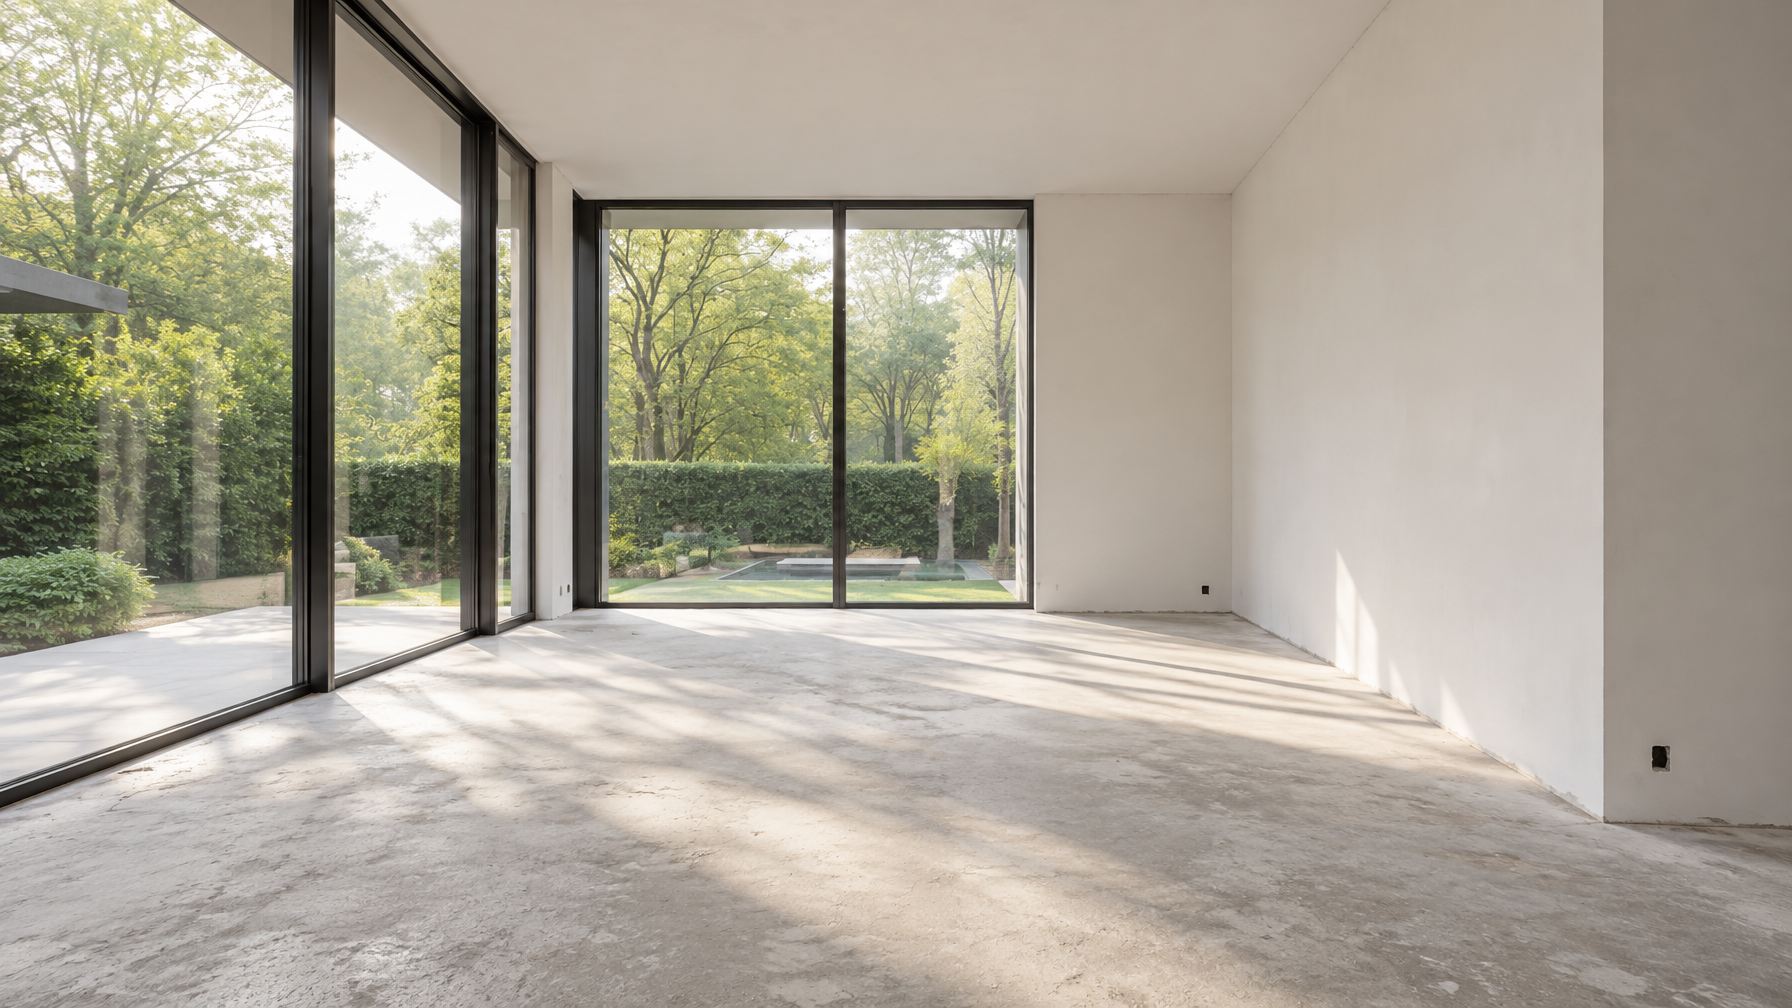
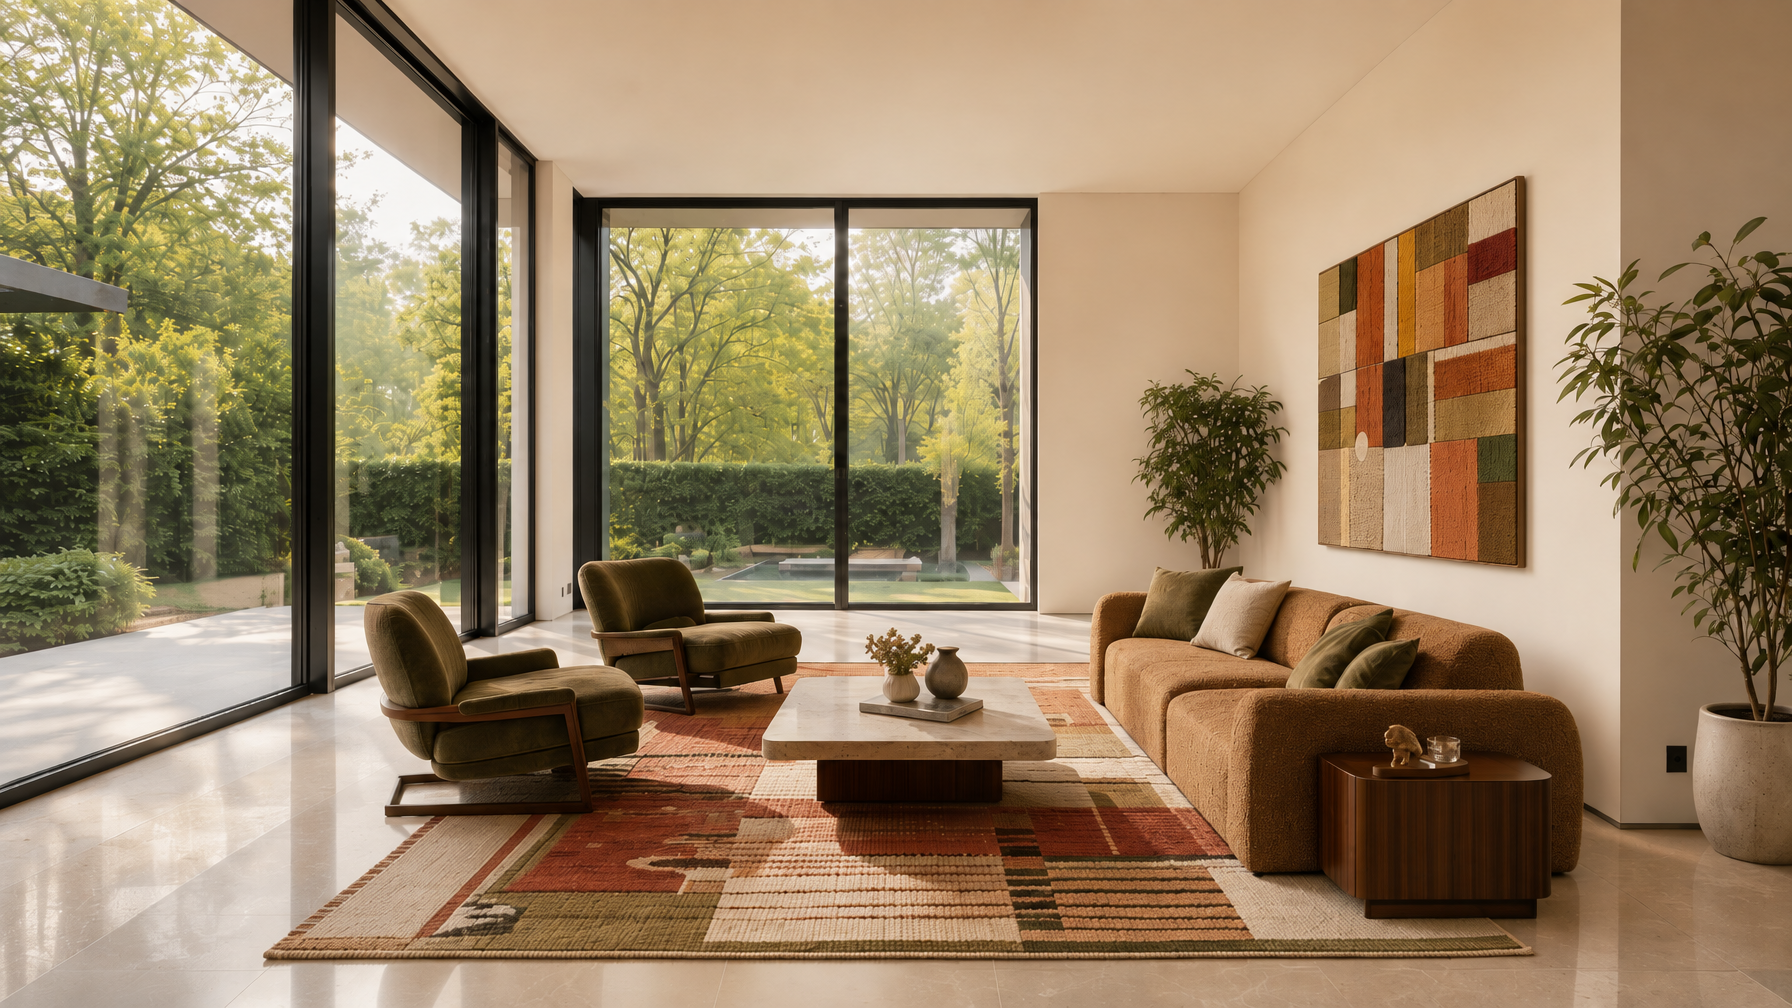
For a closer look at this application, see the AI for interior design guide, with room-by-room applications and prompt examples.
3. Develop layouts and illustrated floor plans
Floor plans help present relationships between rooms and the organization of a space. In Decore, you can explore layouts and illustrated floor plans at different stages of a concept.
- Layout: explore furniture arrangements and relationships between rooms.
- Illustrated floor plan: communicate the concept with furniture, materials, and finishes in a top-down view.
Combine the floor plan with room images to present both the organization and the atmosphere of the design.
4. Work with materials, colors, and lighting
With a direction established, use image editing to explore finishes and coordinate the palette. You can investigate light or dark wood, try a wall color, or create a different lighting atmosphere using the same composition.
A useful comparison keeps the decision in focus: use the same reference and describe the change you want. This helps you present alternatives the client can relate to one another.
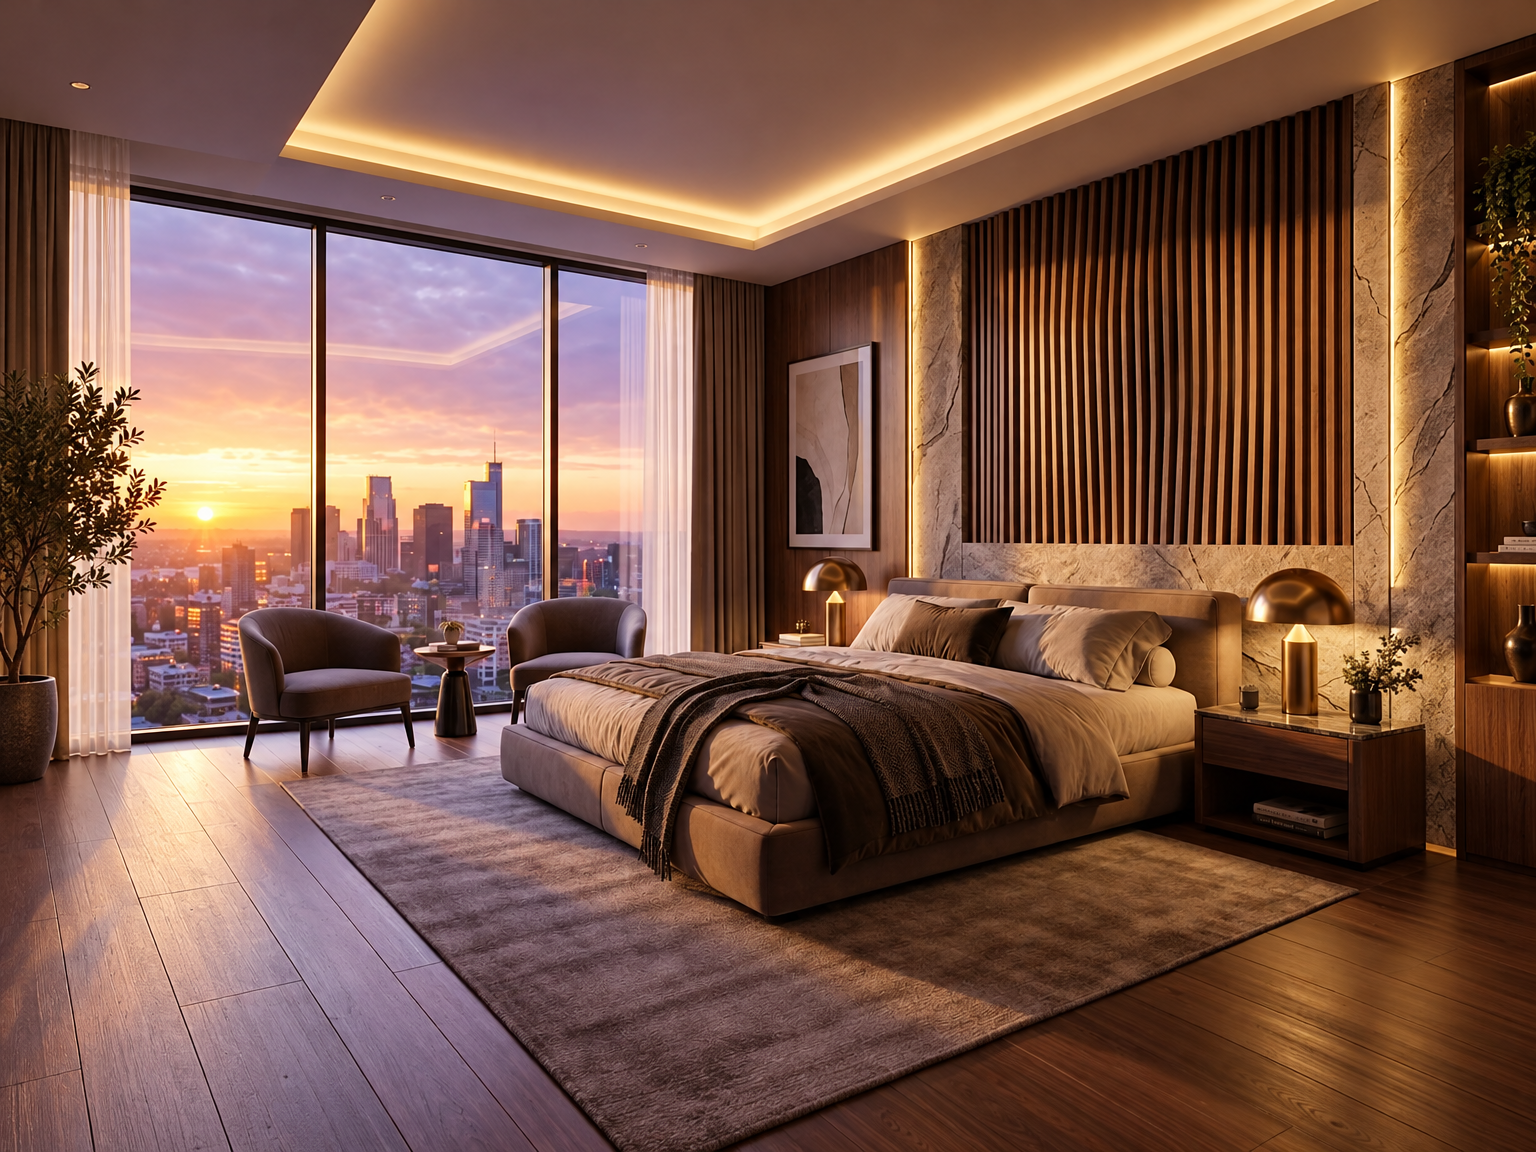
5. Connect renderings, mood boards, 3D, and animations
Each format explains part of the concept. A rendering presents the atmosphere; a mood board organizes the language of materials and colors; 3D modeling lets you explore forms and volumes; animation adds movement to the presentation.
In Decore, you can work with these features in the same visual workspace. Choose the formats that communicate your idea best and develop a presentation with a shared aesthetic direction.
AI prompts for architecture: how to guide creation
A prompt describes what you want to create or transform. It can be short and direct, especially when you already have a good reference. The essential part is communicating the intention and the elements that belong to it.
A structure to adapt:
- Goal: create a facade, style a room, illustrate a floor plan, or edit an image.
- Reference: the image or drawing to use as the base.
- Visual direction: style, materials, colors, and lighting.
- Continuity: what should stay and what you want to change.
A clear request is a good starting point
“Make this living room warmer and more inviting, with light wood, natural fabrics, and warm lighting. Keep the windows and the sofa position.”
The examples below help you describe the direction in more detail when you want to explore a more specific result.
Prompt for a residential facade
Create a visualization of a two-story residence with exposed concrete, cumaru wood, and large glazed openings. Understated tropical landscaping. Late-afternoon light with long, warm shadows. Eye-level framing, using a 35 mm lens as a reference. A contemporary Brazilian architectural language. Use the base image as the reference for volumes and openings.
Prompt for interior design from a photo
Use this photo as the base for a contemporary Brazilian living room. Explore a beige modular sofa, light wood, a neutral rug, and a few accessories. Natural morning light and eye-level framing. Keep the walls, windows, ceiling height, and access points from the reference.
Prompt for rendering from a 3D view
Transform this view of the 3D model into a photorealistic interior image. Work with matte oak flooring, off-white walls, and linen curtains. Use diffused lighting to bring out textures. Keep the furniture, proportions, and camera position from the base image.
Prompt for an illustrated floor plan
Create an illustrated version of this floor plan for presentation. Use a top-down view, soft colors, and a white background. Represent furniture and floor finishes with a clean visual language. Keep the room arrangement and use the labels and information supplied in the reference floor plan.
Prompt for coordinating colors and materials
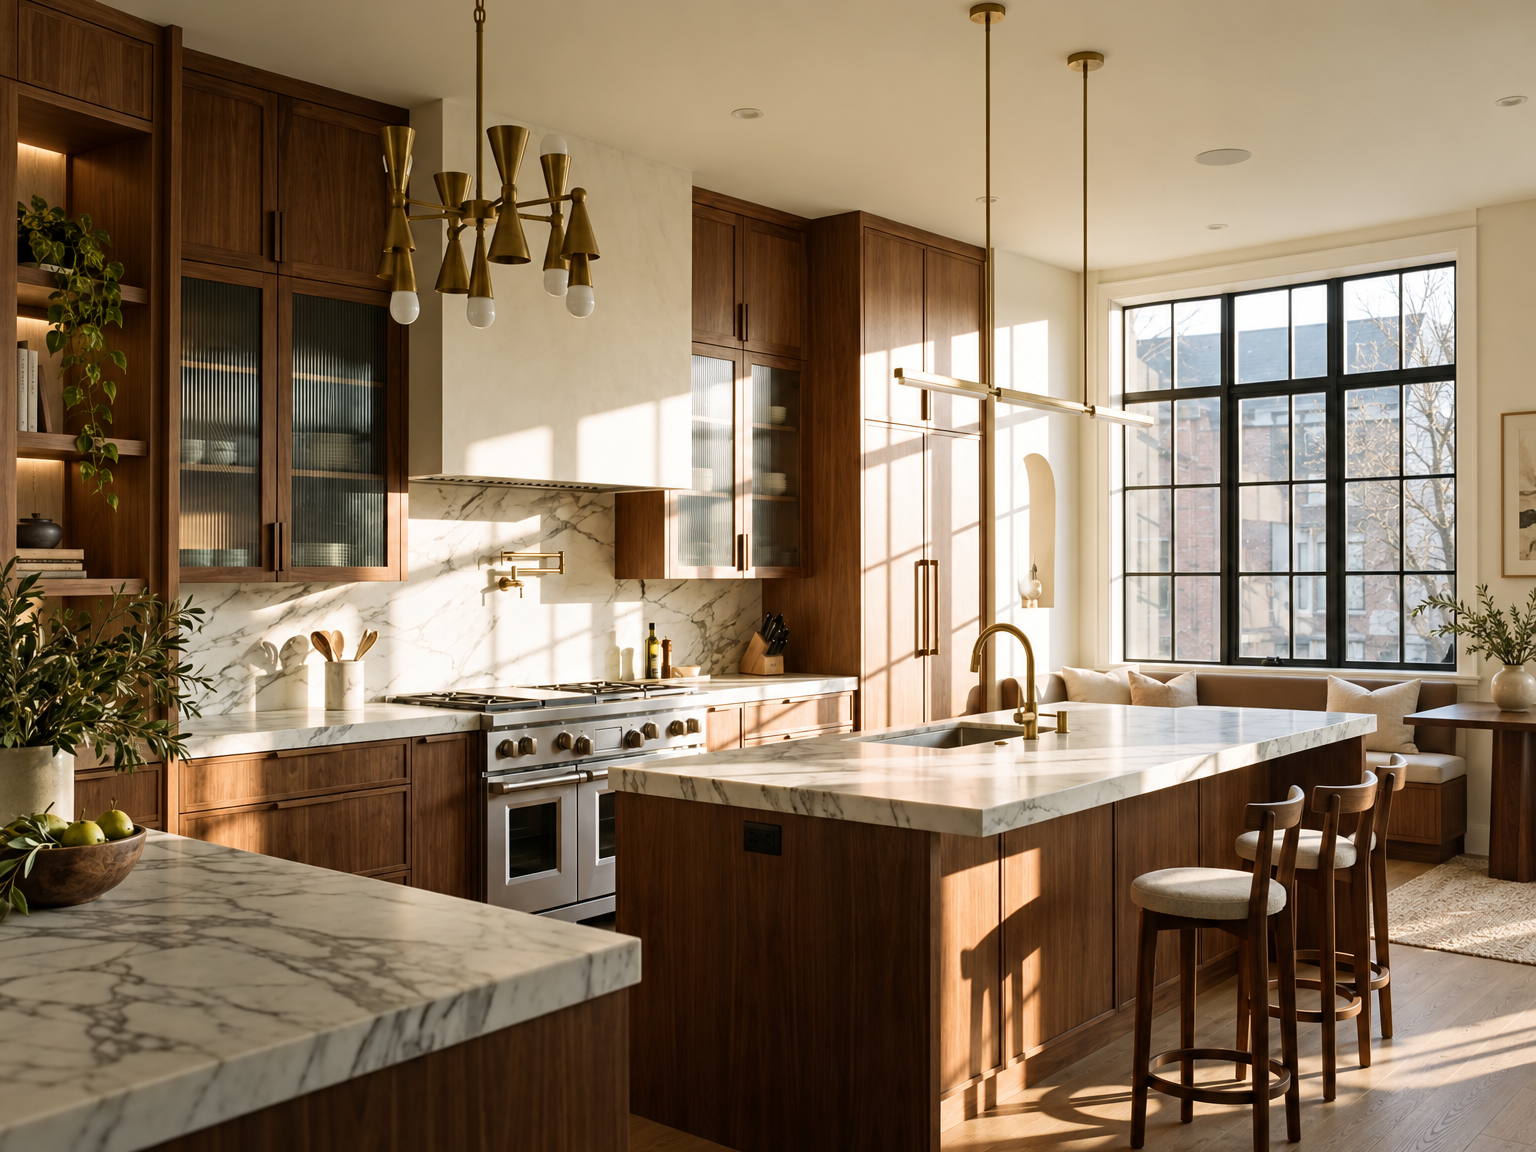
Explore a palette of sand, terracotta, and olive green in this kitchen. Work with natural wood and light stone while keeping the furniture and image framing. Distribute the colors across surfaces and details to create a warm, inviting composition.
Prompt for a presentation animation
Create an animation from this image with a gentle push-in movement. Highlight the room's depth and natural lighting. Use a calm pace and keep the concept's visual direction.
You can also continue creating with specific requests: change a finish, bring the palette closer to a reference, or explore another lighting condition. That conversation helps develop the idea from what you have already created.
How to turn your creations into a presentation
Think of the formats as parts of a visual narrative. The combination depends on what you want to communicate:
- Interior concept: an illustrated floor plan, room images, and a material mood board.
- Facade study: a main rendering and finish or lighting alternatives.
- Concept presentation: references, a palette, and images that convey the design intent.
- Portfolio and communication: selected renderings, before-and-after comparisons, and animations.
Organize the sequence around your concept: introduce the idea, show how it appears in the space, and highlight the details that give the design its identity.
An AI platform for architecture and interior design
Decore brings different kinds of AI creation into a visual workspace designed for architects and interior designers. You can start with a room, develop its composition, explore colors and materials, and develop presentation formats in the same place.
With Decore Copilot, you guide creation in natural language. You can also work with each feature individually, depending on the stage and how you prefer to create.
This combination connects interior design, floor plans, renderings, image editing, mood boards, 3D modeling, and animations. The focus is on expanding your project's possibilities and developing ideas across different formats.
Explore Decore's plans and the features available for your creative process.
Create from your next idea
Use a reference from a project you want to develop and choose the first direction to explore. It could be an interior composition, a facade study, an illustrated floor plan, or a new material palette.
In Decore, that idea can take different visual forms in one workspace, from the first exploration to the presentation.